

Interior design,whether we’re buildingyour home or not.
- 150+
- Homes designed, built & styled
- 2007
- Same team, same company, since
- 0
- Loan defaults
- 1
- Team for plans, build & styling
Two ways to work with
our design team.
Most Atlanta design-build firms hand interiors off to an outside decorator once the walls are up, and most interior designers can’t touch a permit. Summit keeps drafting, construction, and design under one roof — and doesn’t require a construction contract to take on the design side alone.
From the first sketch to the last detail
Our design team is inside your project from the concept meeting through final styling — the same people who helped draft the plans are the ones choosing the paint colors.
- Floor plans & 3D renderings
- Cabinetry, tile & countertop selections
- Lighting, plumbing & hardware
- Sample boards for every decision
- Paint, drapery, furniture & rugs through move-in
Just the design — no construction required
Building or renovating with us isn't a prerequisite. Bring us a room, a finished house, or a home someone else built, and our design team handles the rest.
- Drapery & custom window treatments
- Furniture selection & sourcing
- Rug selection & layering
- Paint color consultation
- Post-renovation restoration & refresh styling
How a Summit home
comes together.
Every custom home moves through the same core team — drafting, construction, and design under one roof, with no hand-offs between companies.
Concept meeting
Brian Robison and Lorena Pavaro sit down with the homeowner to talk through how the home should look, live, and feel.
Drafting
Those notes go to Lynsey Dreis, our in-house certified drafter, who turns the concept into working floor plans.
Refinement
Plans go back and forth between the team and the homeowner until the layout is right — before anything is finalized.
Design direction
Lorena brings in materials, finishes, and design inspiration, then meets the homeowner on-site to walk the space once the direction is set.
The pitch
The homeowner sees full floor plans and 3D renderings, presented alongside Lynsey, before construction begins — no surprises, no guessing at the finished space.
Selections
Cabinetry, tile, countertops, and fixtures are chosen from our supplier network, with sample boards built for every decision along the way. Lighting, fans, trim, and finishes are settled before the rough-in inspection — our electrical drawings call for it — so switch, dimmer, and fixture locations get walked with the homeowner instead of guessed at.
Styling to completion
Paint colors, drapery, furniture, and rugs carry the home from finished construction to a space that's actually ready to live in.
One kitchen,
four stages.
A real Summit kitchen, followed through the process above — from the drafted plan to the finish schedule the installers build from.
Drafting
The kitchen is drawn first, with the island, range wall, coffee bar, and every cabinet labeled by size.
Design direction
The sample board puts backsplash, flooring, faucet, sink, and hardware on one page.
The pitch
The homeowner walks the finished kitchen in 3D before a single cabinet is ordered.
Selections
Every finish is written down to the SKU, the layout, and the grout color, so the installer builds what was approved.
Same process, every room.
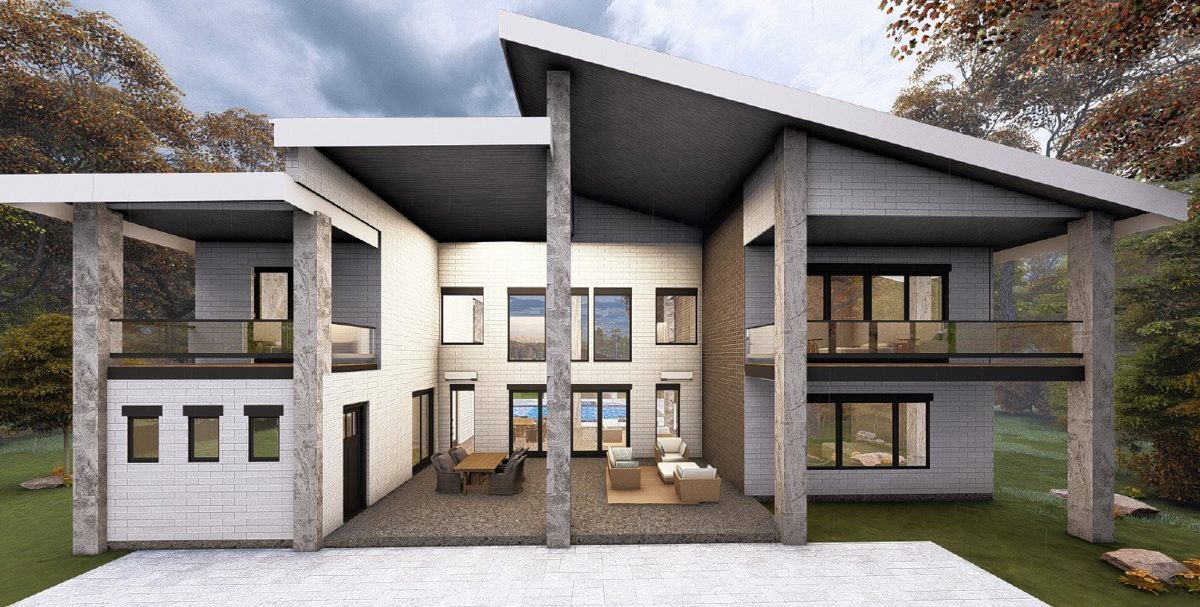
Drawings and renderings are design documents, not photographs of the finished home.
You walk the house
before it exists.
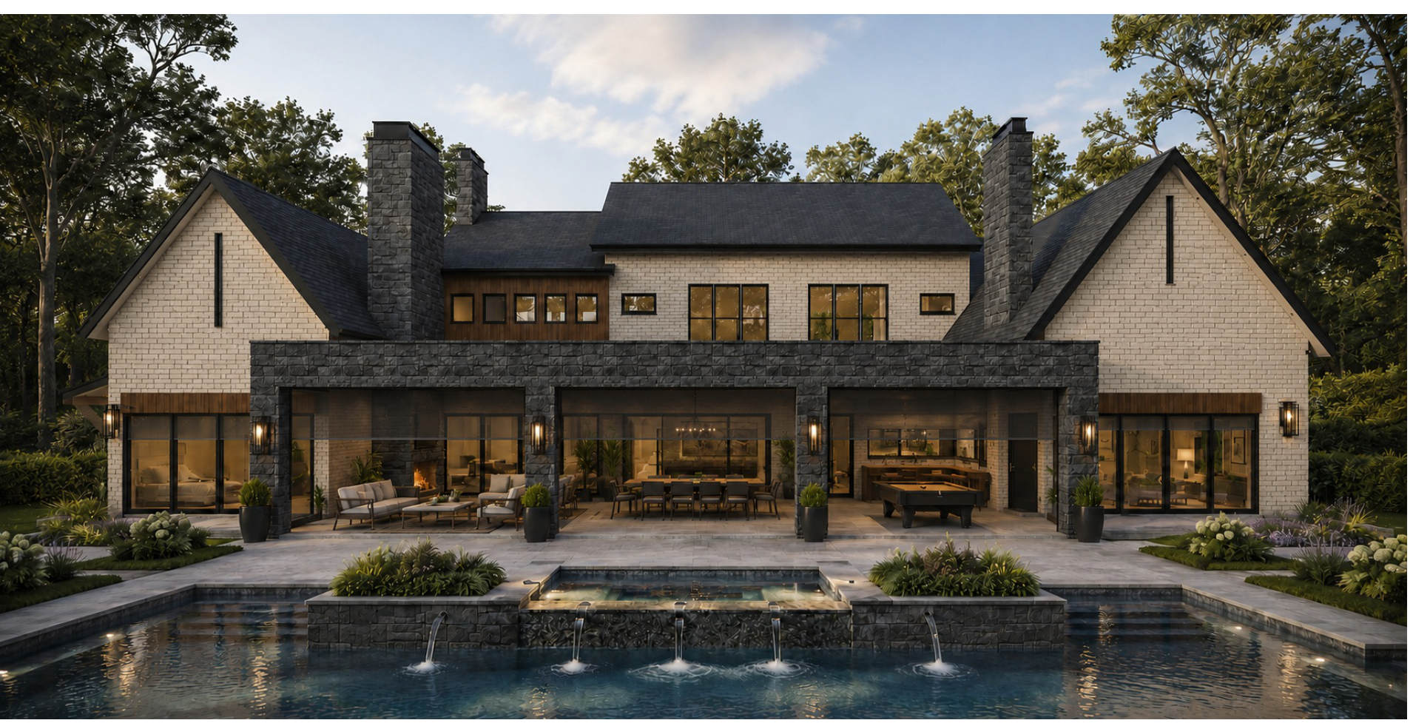
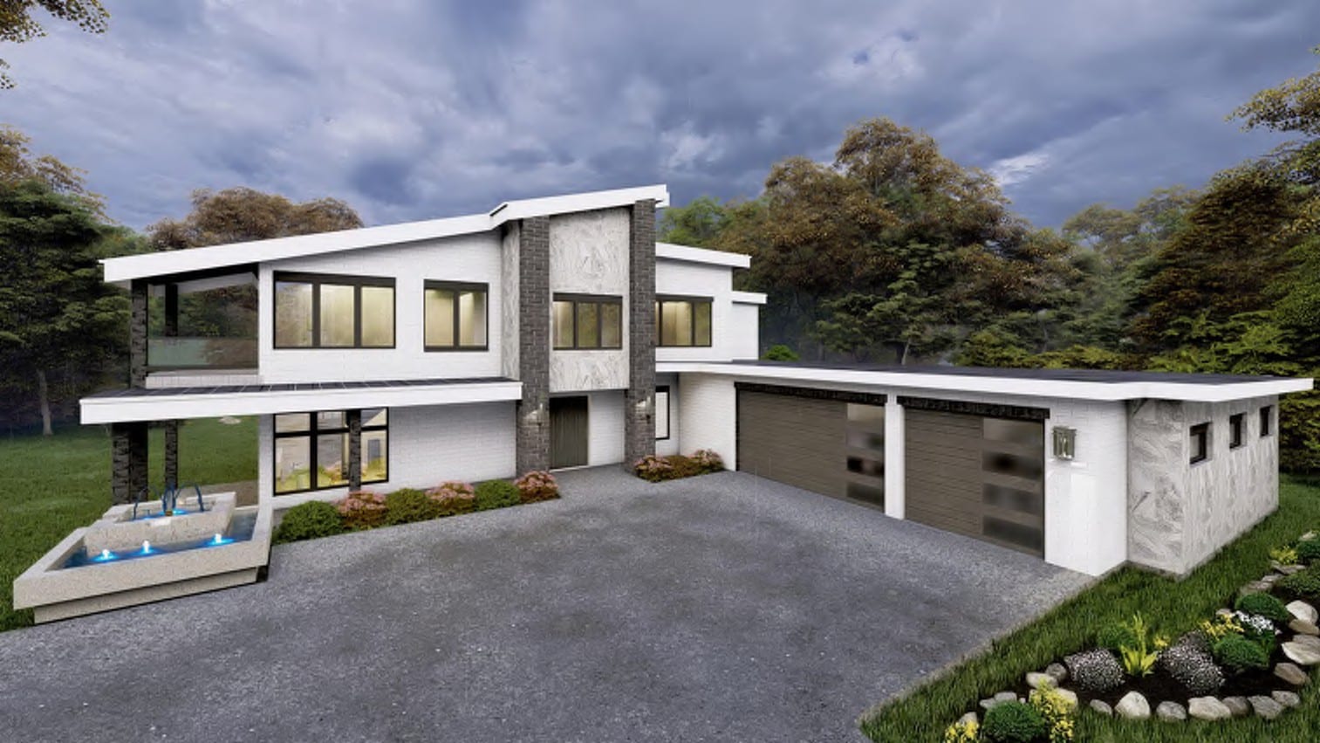
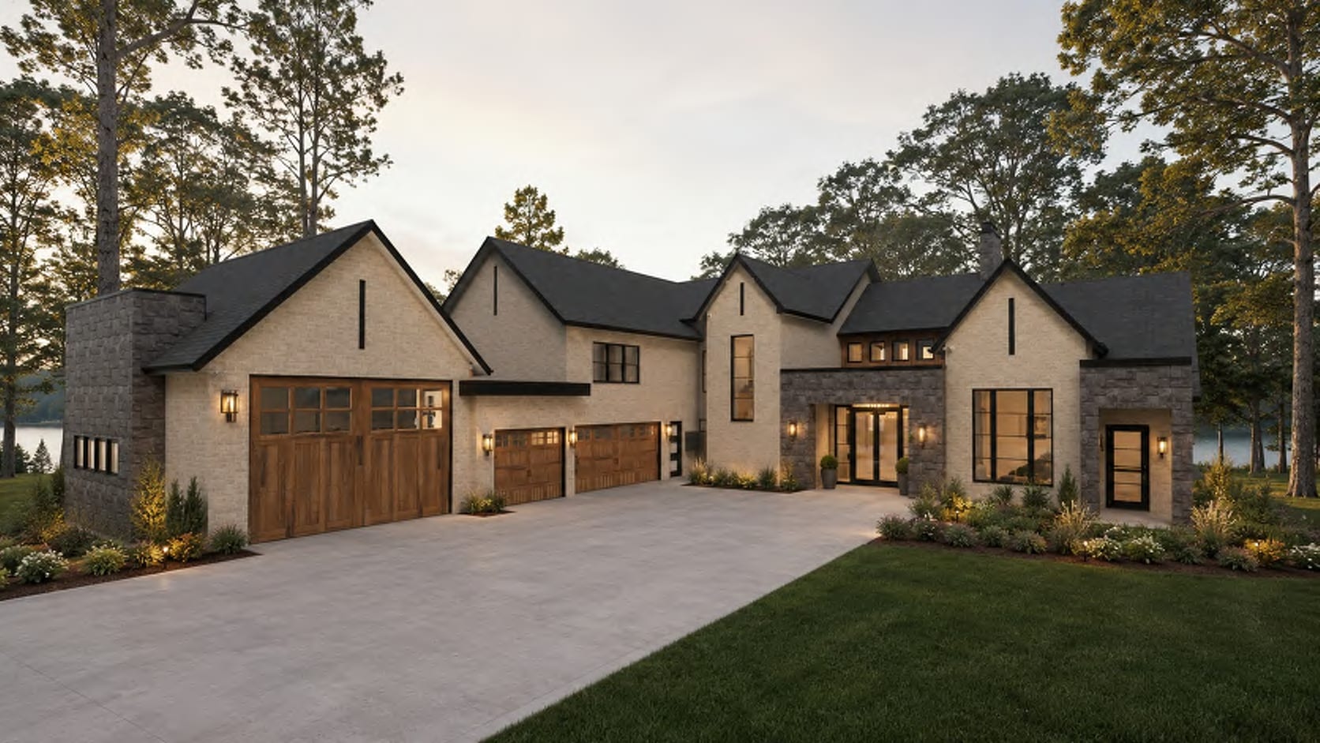
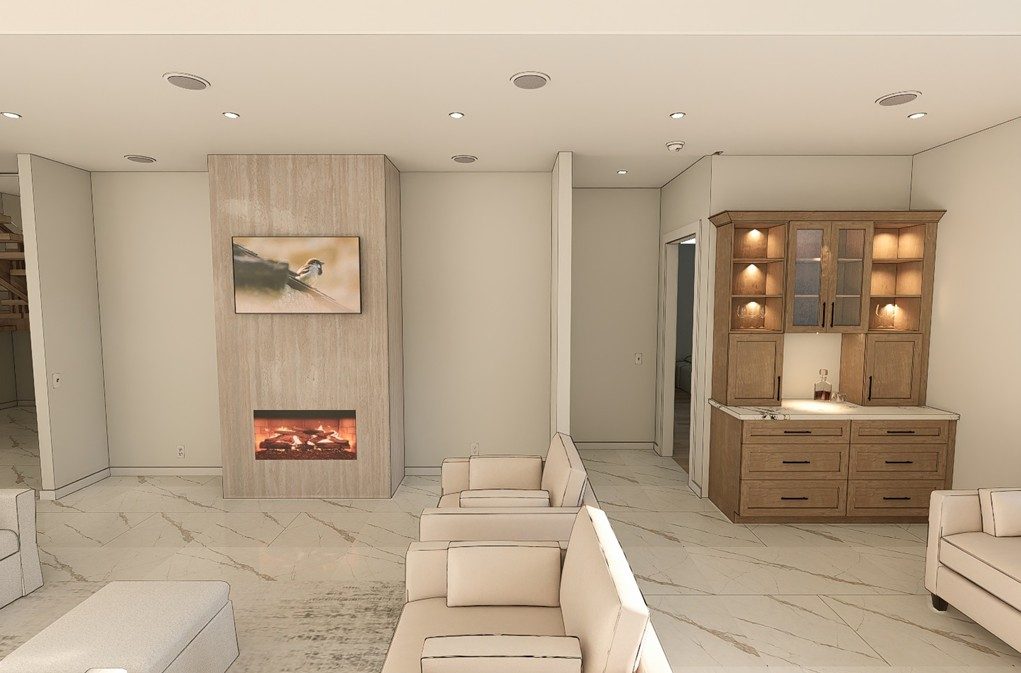
Plans are presented as full 3D renderings, not a stack of blueprints — so the decisions that are hardest to change later get made while they’re still cheap to change.
What a sample board
actually looks like.
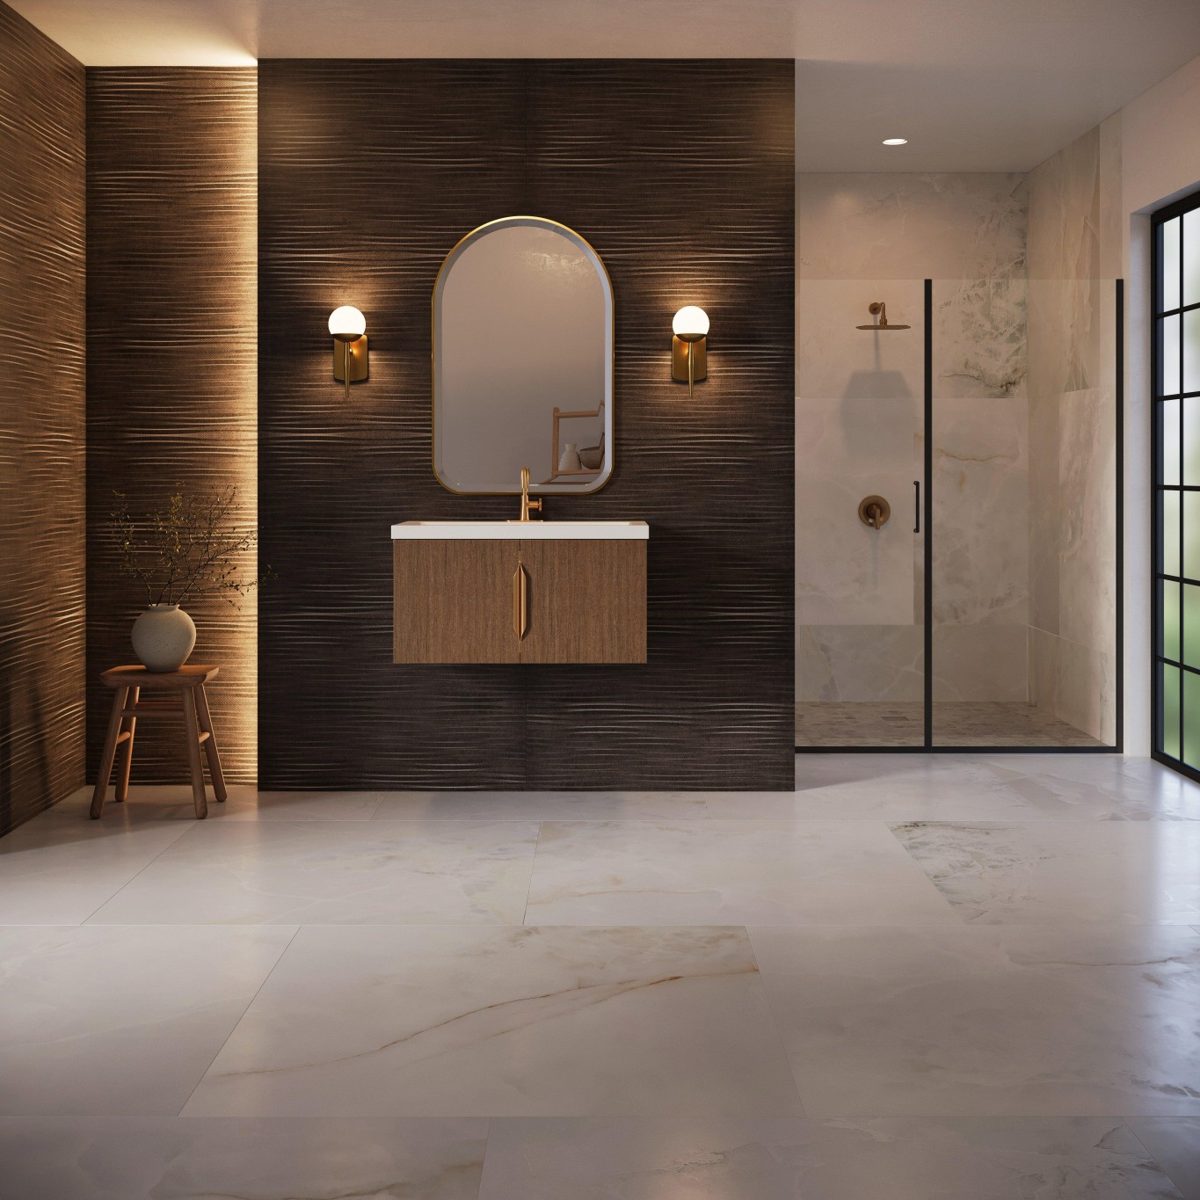
Every selection — tile, cabinetry, fixtures, finishes — gets mapped to a rendering before it’s ordered, so there’s no guessing what the room will look like.
The people behind
the design.

Lorena Pavaro
Design & Implementation ManagerAn Atlanta-based interior designer with a BFA in Interior Design from Georgia State University, with a passion for thoughtful design and a love for the details, materials, and finishes that make a space feel special — bringing each design vision to life in a way that feels both beautiful and intentional.
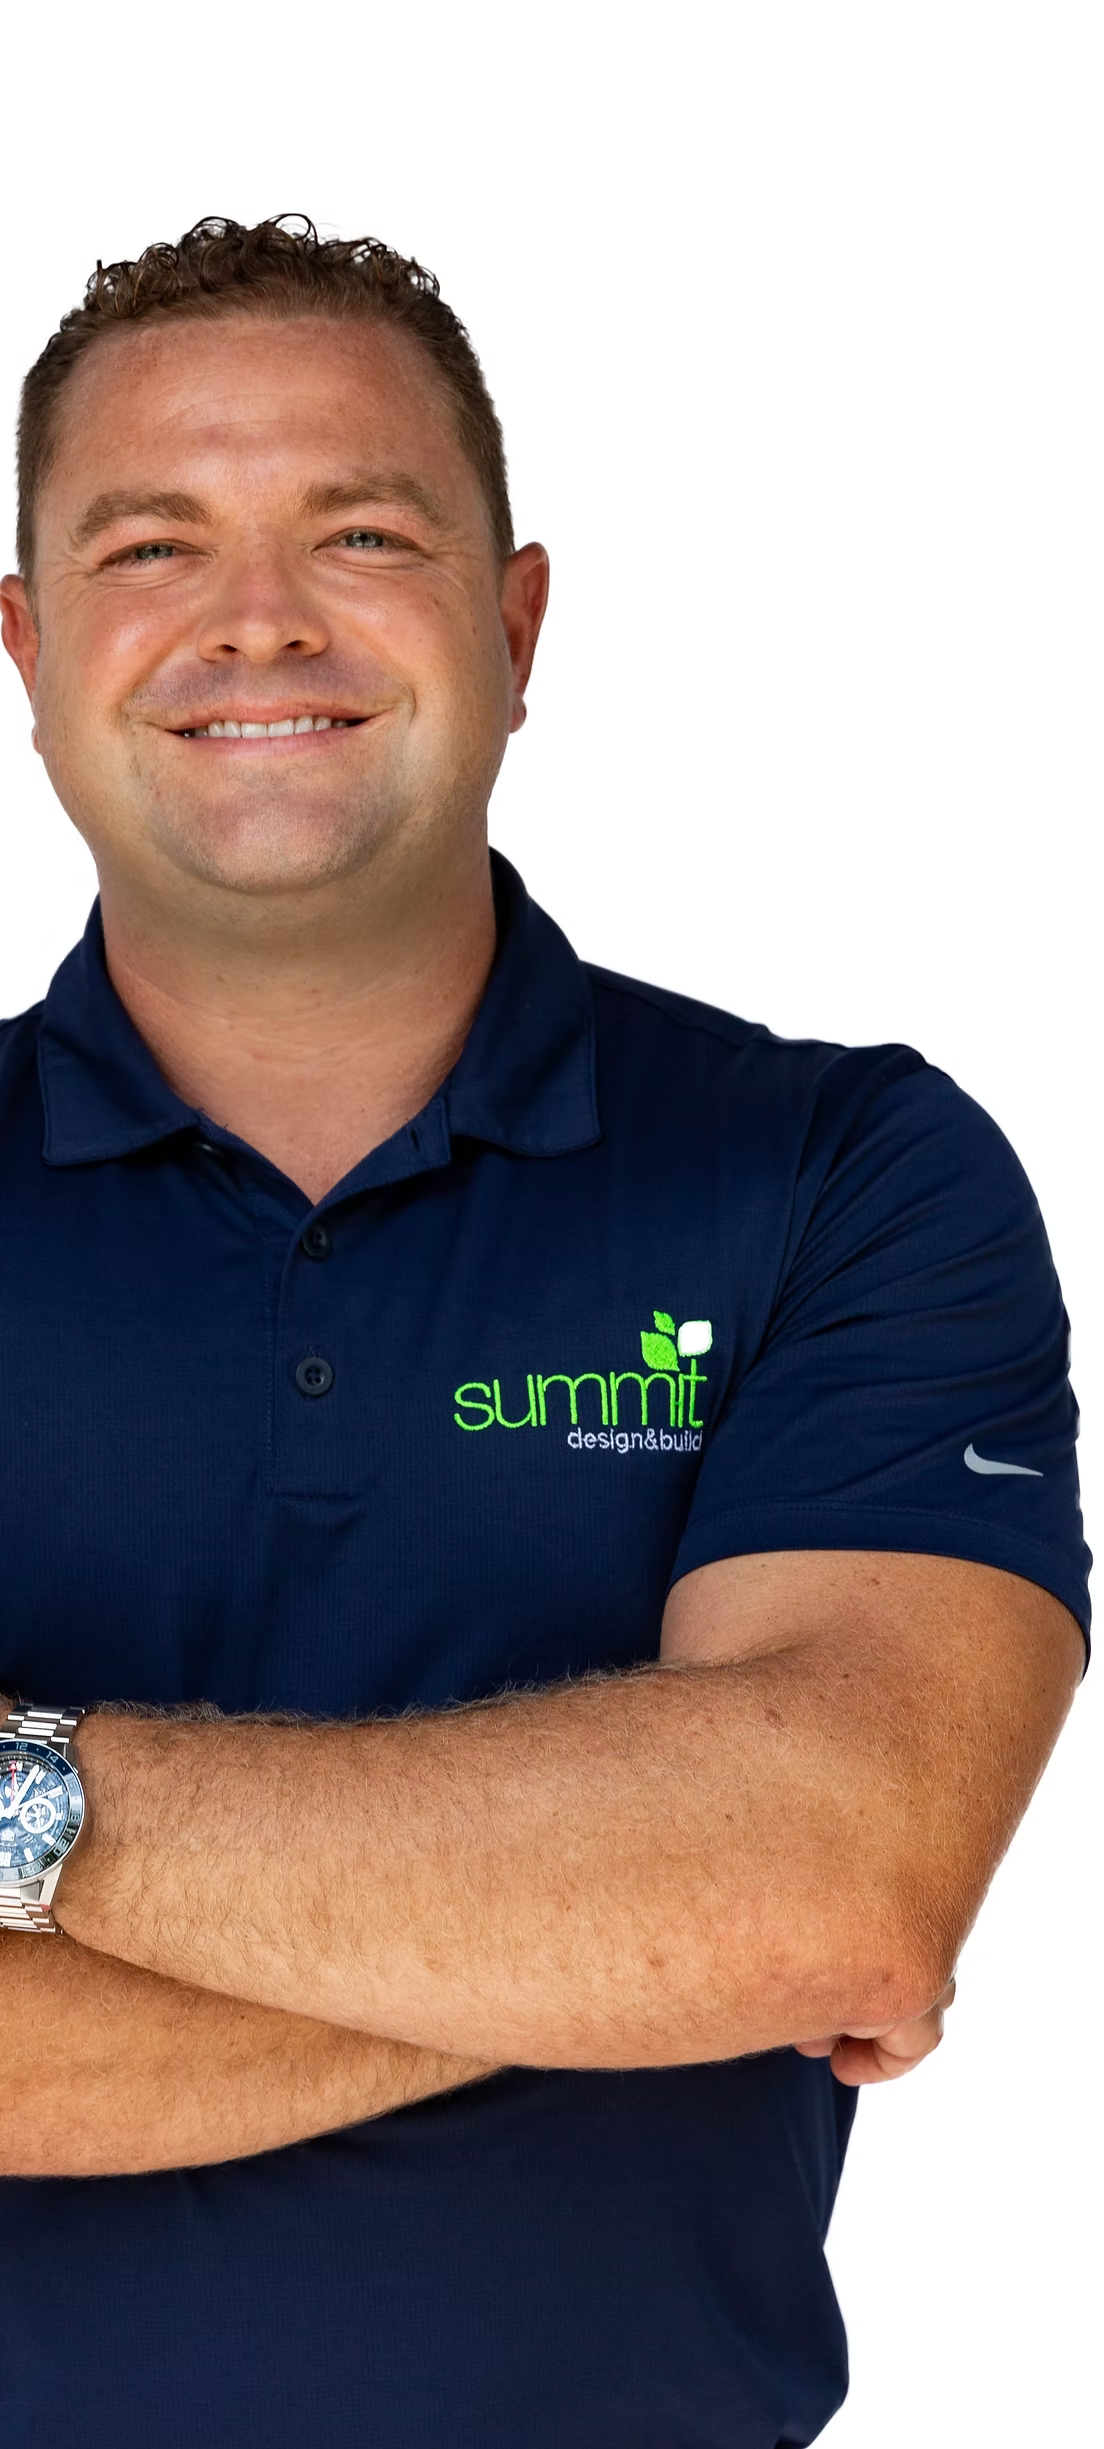
Brian Robison
Founder & PresidentThird-generation builder and founder of Summit Design Build, licensed general contractor overseeing every project from the ground up.
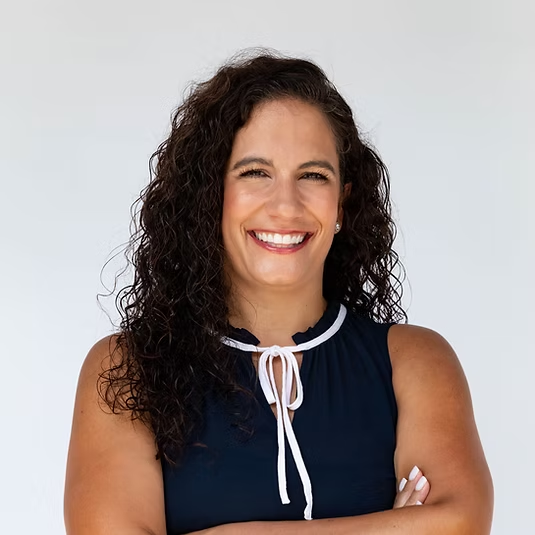
Ashley Robison
Lead Designer · Design & ImplementationRuns the office behind the scenes — accounting, design oversight, and client relationships — and steps in with homeowners on occasion, though Lorena is who you'll typically meet with on-site.
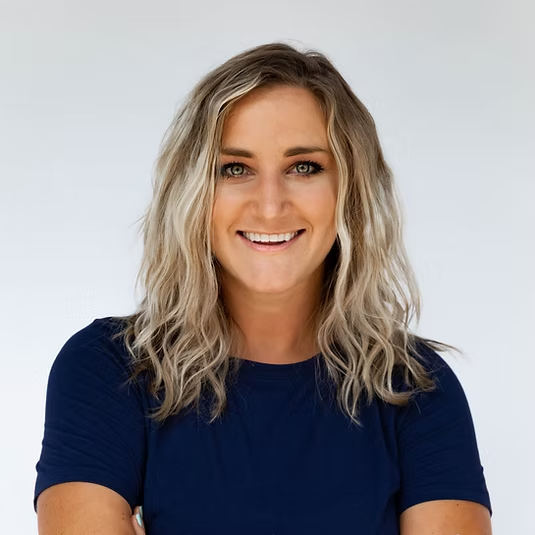
Lynsey Dreis
Drafting & VisualizationTurns every concept meeting into working floor plans, going back and forth on layout with the team and homeowner until it's right — and joins in when plans are presented.
Design services,
answered.
Yes. Summit's design team takes on design-only projects — drapery and window treatments, furniture selection, rugs, paint color, and post-renovation restoration — on homes we didn't build or renovate. A construction contract isn't required to work with the design side of the studio.
It starts with a concept meeting between the homeowner and Brian Robison and Lorena Pavaro. Certified drafter Lynsey Dreis turns those notes into floor plans, the layout is refined with the homeowner, Lorena adds design direction and walks the space on-site, and finished plans with 3D renderings are presented before construction begins.
Drafting is handled in-house by Lynsey Dreis, working directly with the homeowner and the design team. Where a project calls for licensed architectural work, Summit brings in a partner architect — so plans, construction, and interior design stay coordinated under one company.
Cabinetry, tile, countertops, lighting, plumbing fixtures, and hardware — chosen through Summit's supplier accounts and tracked on sample boards — followed by paint colors, drapery, furniture, and rugs through final styling.
Summit Design Build has designed, built, and styled more than 150 homes since 2007 across South Atlanta and the North Georgia mountains, with zero loan defaults.
South Atlanta and North Georgia, including Jonesboro, Stockbridge, McDonough, Fayetteville, Peachtree City, Newnan, Senoia, and the Blue Ridge and Fannin County mountain area.